

Listing Courtesy of:  Northwest MLS as distributed by MLS GRID / Listed By: Judy Wilde, Windermere Real Estate Mill Creek, Inc.; Shellie Fredrich, Mill Creek
 Northwest MLS as distributed by MLS GRID / Listed By: Judy Wilde, Windermere Real Estate Mill Creek, Inc.; Shellie Fredrich, Mill Creek
 7630 129th Avenue SE Newcastle, WA 98056
Active (2 Days)
$1,850,000 (USD)
OPEN HOUSE TIMES
-
OPENSat, Aug 2912 noon - 3:00 pm
Description
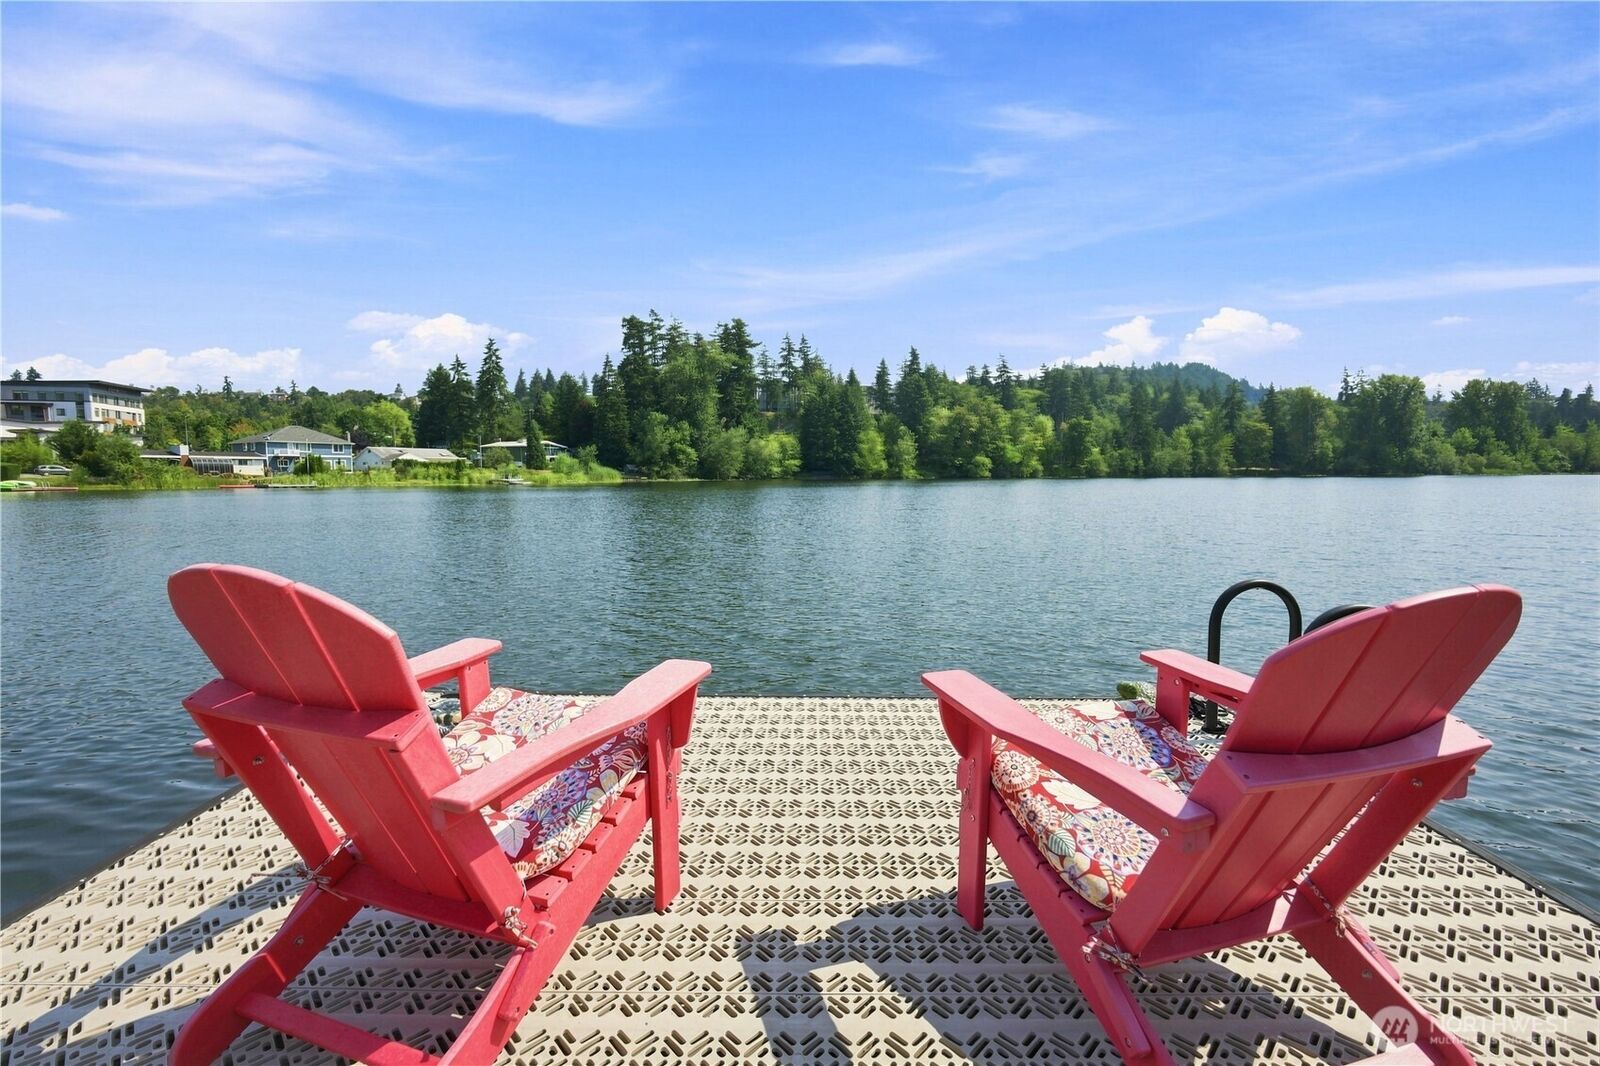
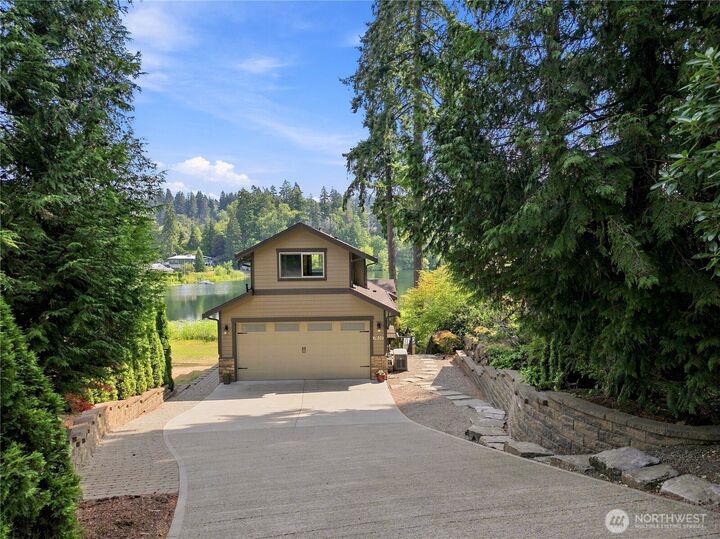
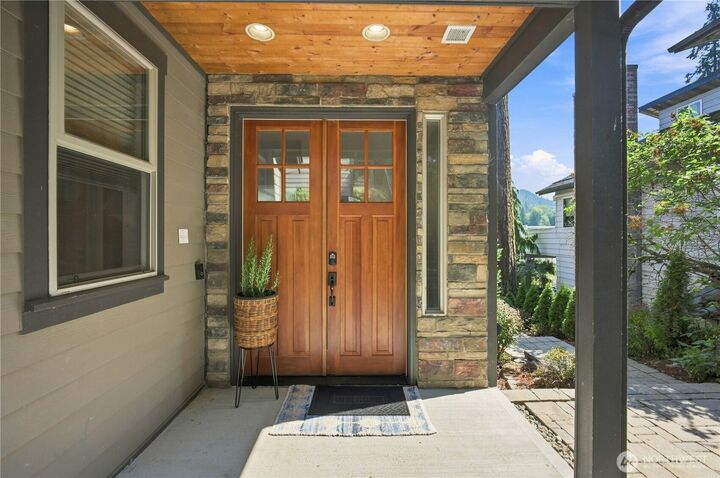
Waterfront luxury meets modern elegance on Lake Boren. Beautifully updated and thoughtfully designed, this exceptional home welcomes you with fresh interior paint, plush new carpeting and stylish modern cabinetry. Expansive windows capture breathtaking lake views throughout the main living areas, creating a bright and inviting setting for both everyday living and entertaining. The gourmet kitchen is a true centerpiece, featuring a spacious quartz island, built-in refrigerator and premium JennAir appliances. The luxurious primary suite offers a private balcony overlooking the water and spa-inspired five-piece bath with a deep soaking tub, beautifully appointed shower and generous walk-in closet. A rare and highly desirable feature is the fully self-contained guest suite above the two-car garage, complete with a bedroom, 3/4 bath and private kitchen. This versatile space is perfect for extended-stay guests, mutigenerational living, a private home office, or additional living accommodations. the lower level offers even more flexibility with a spacious recreation room, additional bedroom and direct access to a covered patio. Creating the perfect setting for summer entertaining, dining alfresco, or relaxing by the water. Whether launching a kayak at sunrise or gathering with friends around the barbeque, this home makes waterfront living effortless. Ideally located for convenient access to Seattle or Bellevue. Walking distance to shops, library, park, and more.
MLS #:
2571156
2571156
Taxes
$17,094(2026)
$17,094(2026)
Lot Size
9,299 SQFT
9,299 SQFT
Type
Single-Family Home
Single-Family Home
Year Built
2015
2015
Style
2 Stories W/Bsmnt
2 Stories W/Bsmnt
Views
City, Lake, Territorial
City, Lake, Territorial
School District
Issaquah
Issaquah
County
King County
King County
Community
Newcastle
Newcastle
Listed By
Judy Wilde, Windermere Real Estate Mill Creek, Inc.
Shellie Fredrich, Windermere Real Estate Mill Creek, Inc.
Shellie Fredrich, Windermere Real Estate Mill Creek, Inc.
Source
Northwest MLS as distributed by MLS Grid
Last checked Aug 27 2026 at 1:58 PM PDT
Northwest MLS as distributed by MLS Grid
Last checked Aug 27 2026 at 1:58 PM PDT
Bathroom Details
- Full Bathrooms: 2
- 3/4 Bathroom: 1
- Half Bathroom: 1
Interior Features
- Pantry
- Wired for Generator
- Dishwasher
- Microwave
- Disposal
- Fireplace
- Refrigerator
- Dryer
- Washer
- Dbl Pane/Storm Window
- Bath Off Primary
- Second Primary Bedroom
- Vaulted Ceiling(s)
- Water Heater
- Walk-In Closet(s)
- Second Kitchen
- Wine Cellar
- Skylight(s)
- Dining Room
- Stove(s)/Range(s)
Subdivision
- Newcastle
Lot Information
- Dead End Street
- Paved
Property Features
- Deck
- Dock
- Gas Available
- Patio
- Outbuildings
- Cable Tv
- High Speed Internet
- Fireplace: Gas
- Fireplace: 1
- Foundation: Poured Concrete
Heating and Cooling
- Forced Air
- 90%+ High Efficiency
Basement Information
- Daylight
Flooring
- Concrete
- Hardwood
- Carpet
- Granite
- Ceramic Tile
Exterior Features
- Stone
- Wood
- Wood Products
- Cement Planked
- Roof: Composition
Utility Information
- Sewer: Sewer Connected
- Fuel: Natural Gas
School Information
- Elementary School: Newcastle
- Middle School: Cougar Mountain Middle
- High School: Liberty Snr High
Parking
- Driveway
- Attached Garage
Stories
- 2
Living Area
- 3,170 sqft
Additional Listing Info
- Buyer Brokerage Compensation: 2.5
Buyer's Brokerage Compensation not binding unless confirmed by separate agreement among applicable parties.
Estimated Monthly Mortgage Payment
*Based on Fixed Interest Rate withe a 30 year term, principal and interest only
Listing price
Down payment
%
Interest rate
%Mortgage calculator estimates are provided by Windermere Real Estate and are intended for information use only. Your payments may be higher or lower and all loans are subject to credit approval.
Disclaimer: IDX information is provided exclusively for consumers' personal, noncommercial use. It may not be used for any purpose other than to identify prospective properties consumers may be interested in purchasing. The data is deemed reliable but is not guaranteed by MLS GRID. Use of the MLS GRID Data may be subject to an end user license agreement prescribed by the Member Participant's applicable MLS, if any, and as amended from time to time.
Based on information submitted to the MLS GRID as of 8/27/2026 06:58. All data is obtained from various sources and may not have been verified by broker or MLS GRID. Supplied Open House Information is subject to change without notice. All information should be independently reviewed and verified for accuracy. Properties may or may not be listed by the office/agent presenting the information.


